
Custom 32Ft × 10ft Cabin Office + Canteen + 1+1 WC Wash Rooms Anti-Vandal
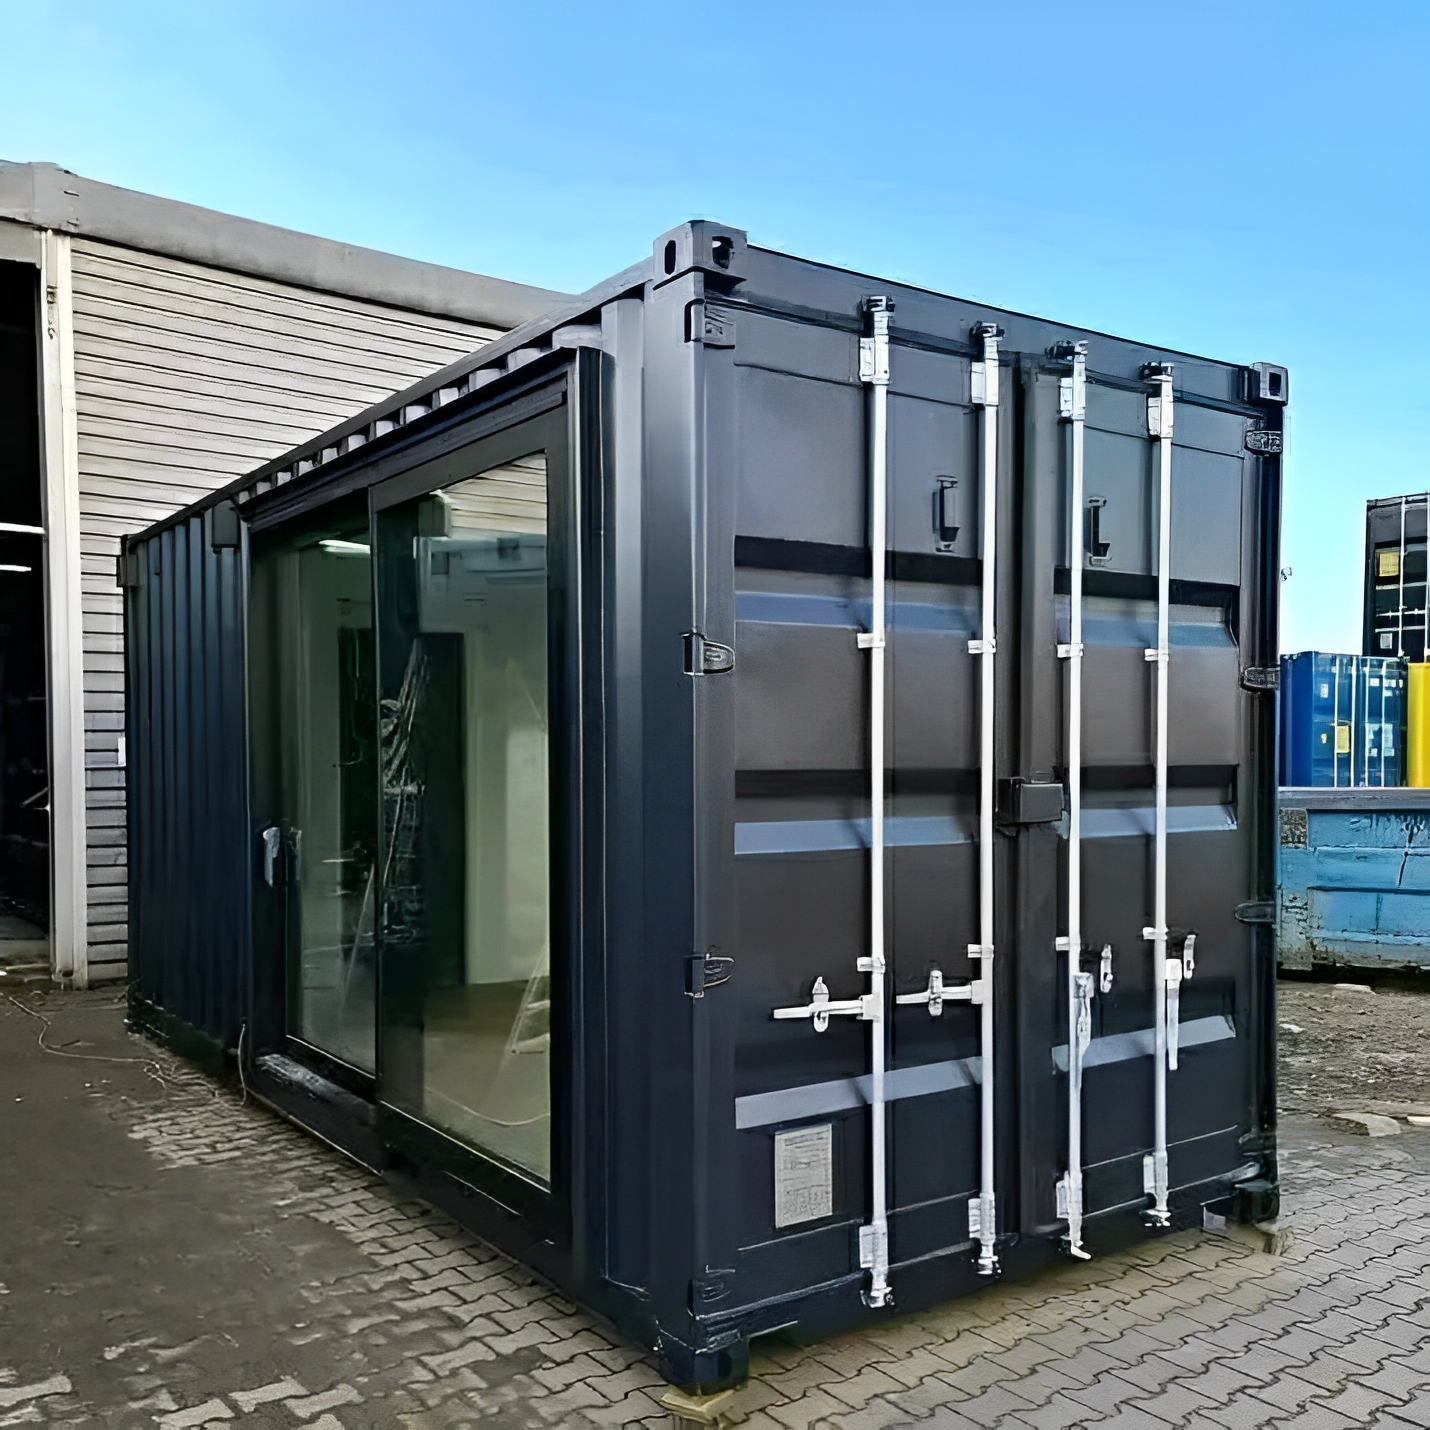
Custom 32Ft × 10ft Cabin Office Overall Size: 32 ft (L) × 10 ft (W) External Construction: Heavy-duty anti-vandal steel with jack legs Exterior Color: Dark Grey enamel finish Entry Points: 2 Anti-vandal steel access doors with locking keys Windows: 5 total with external sliding anti-vandal shutters
Description
Custom 32Ft × 10ft Cabin Office
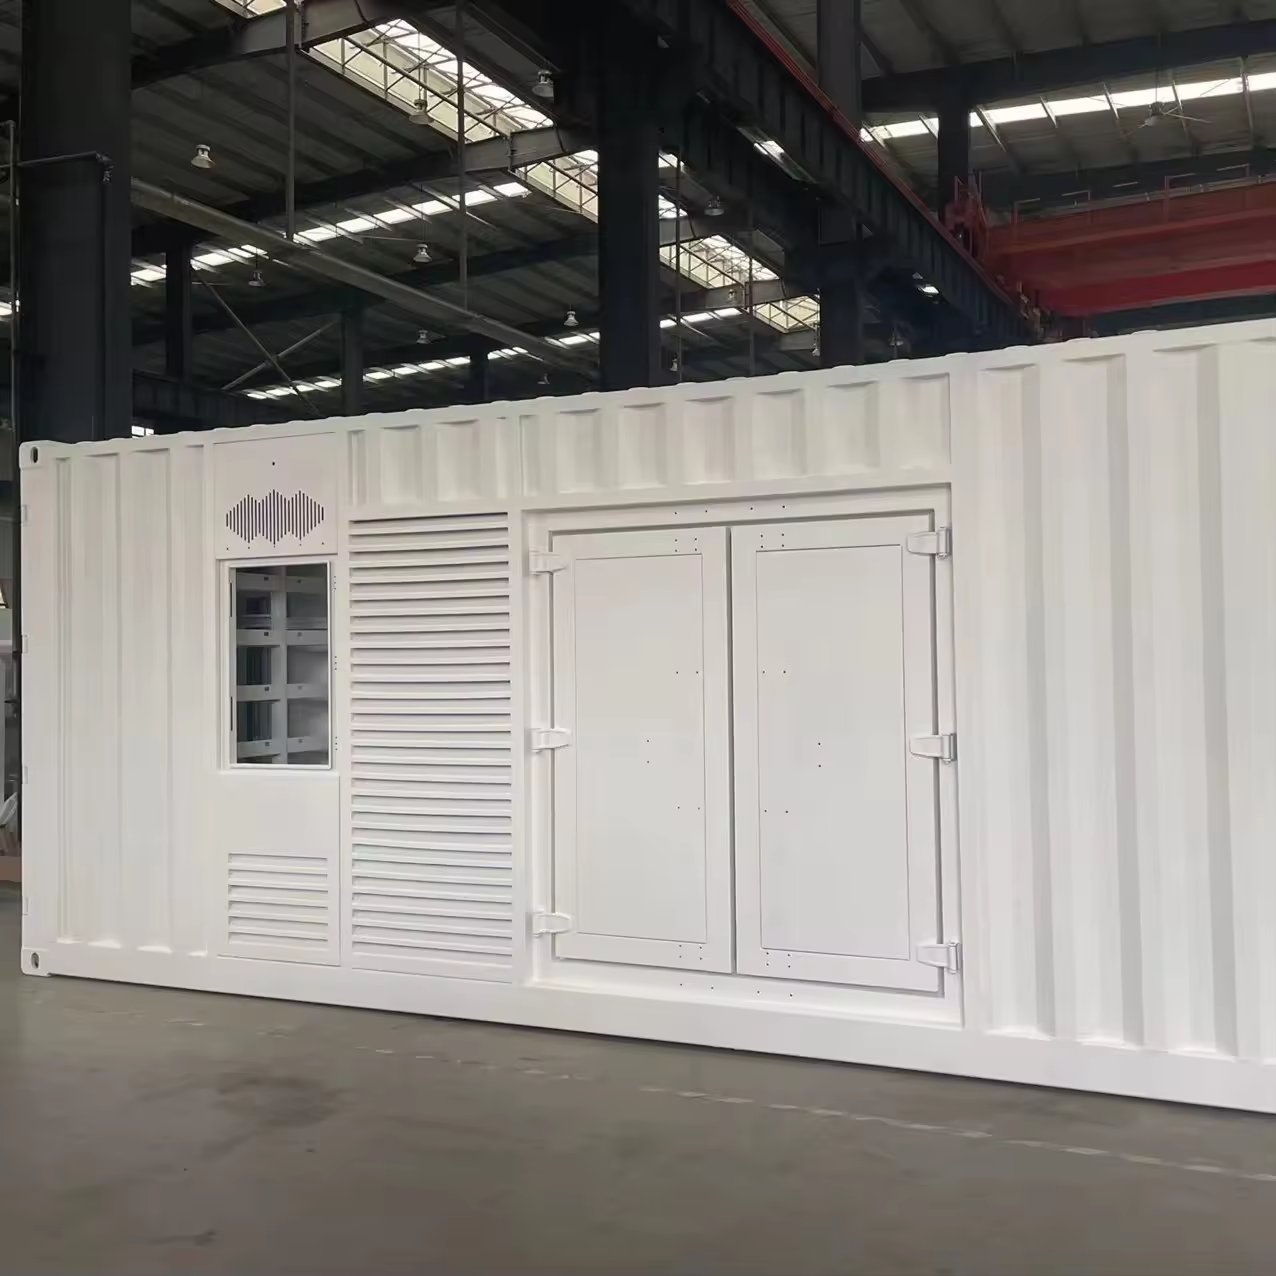
Discover practicality, privacy, and durability with our Custom 32Ft × 10ft Cabin Office, designed to accommodate dynamic workspaces or on-site operations. Featuring three internal rooms, two secure steel access doors, and a fully integrated canteen and toilet block, this cabin is ready for immediate deployment as an office hub, break facility, or site accommodation.
With features like anti-vandal protection, energy-efficient lighting, and a fully equipped kitchenette, this structure delivers a self-contained environment suitable for construction sites, temporary offices, remote work stations, or event management needs. Its thoughtfully designed layout allows for both collaborative and private uses while maintaining maximum convenience.
Technical Specifications
| Feature | Details |
|---|---|
| Overall Size | 32 ft (L) × 10 ft (W) |
| External Construction | Heavy-duty anti-vandal steel with jack legs |
| Exterior Color | Dark Grey enamel finish |
| Entry Points | 2 Anti-vandal steel access doors with locking keys |
| Windows | 5 total with external sliding anti-vandal shutters |
Interior Layout & Features
Room 1: Office
- Vinyl flooring
- 2 × Single LED tube lights (switch-controlled)
- 3 × Double electrical sockets
- 2 × Sliding windows
Room 2: Canteen
- Built-in kitchenette with sink, under-counter storage, and worktop
- Electric water heater for sink
- Wall-mounted electric heater
- Consumer unit with safety breakers
- 2 × Double sockets
- 2 × Single LED tube lights
- 1 × Sliding window
Room 3: Toilets (Dual – Ladies & Gents)
- 2 individual toilet cubicles
- 1 shared wash basin with water heater
- 1 × Tube heater per cubicle
- 1 × Extractor fan per cubicle
- 1 × LED light with internal switch per cubicle
- Loo roll holders included
- Vinyl flooring throughout
- 1 sliding window per cubicle
Ready to Deploy. Built to Last.
Get full control over your space, secure, insulated, and intelligently divided.
Key Benefits
- High Security: Full anti-vandal build with lockable doors and window shutters
- Fully Wired & Heated: Ready-to-use with lighting, power, and heating pre-installed
- Hygienic Facilities: Split gender bathrooms with proper ventilation and water supply
- Break & Workspace Combo: Offers both productive office space and canteen comfort
- Perfect for Job Sites, Events, or Temporary Installations
Features
- Vinyl flooring
- 2 × Single LED tube lights (switch-controlled)
- 3 × Double electrical sockets
- 2 × Sliding windows
- Built-in kitchenette with sink, under-counter storage, and worktop
- Electric water heater for sink
- Wall-mounted electric heater
- Consumer unit with safety breakers
- 2 × Double sockets
- 2 × Single LED tube lights
- 1 × Sliding window
- 2 individual toilet cubicles
- 1 shared wash basin with water heater
- 1 × Tube heater per cubicle
Specifications
- Weight
- N/A
- Dimensions
- N/A
- Category
- Cabins for Sale
- Condition
- New
Customer Reviews
No Reviews Yet
Be the first to share your experience with this container. Your review helps other buyers make confident decisions.
What Cargo Vault Customers Say
Our pop-up shop container is a showstopper. The serving window and electrical package were perfectly installed. Customers love the design and so do we.

The high cube gave us the headroom we needed for shelving and a workbench. Quality steel, great doors, and a fair price. Will buy from them again.

Needed a refrigerated reefer for our catering business. The unit arrived clean, cold, and fully functional. Cargo Vault knows containers inside and out.

Write a Review
Share your experience. Reviews are moderated and published only after approval.
Suggested Containers