
Shipping Container Electrical Installation: What to Plan Before Adding Power
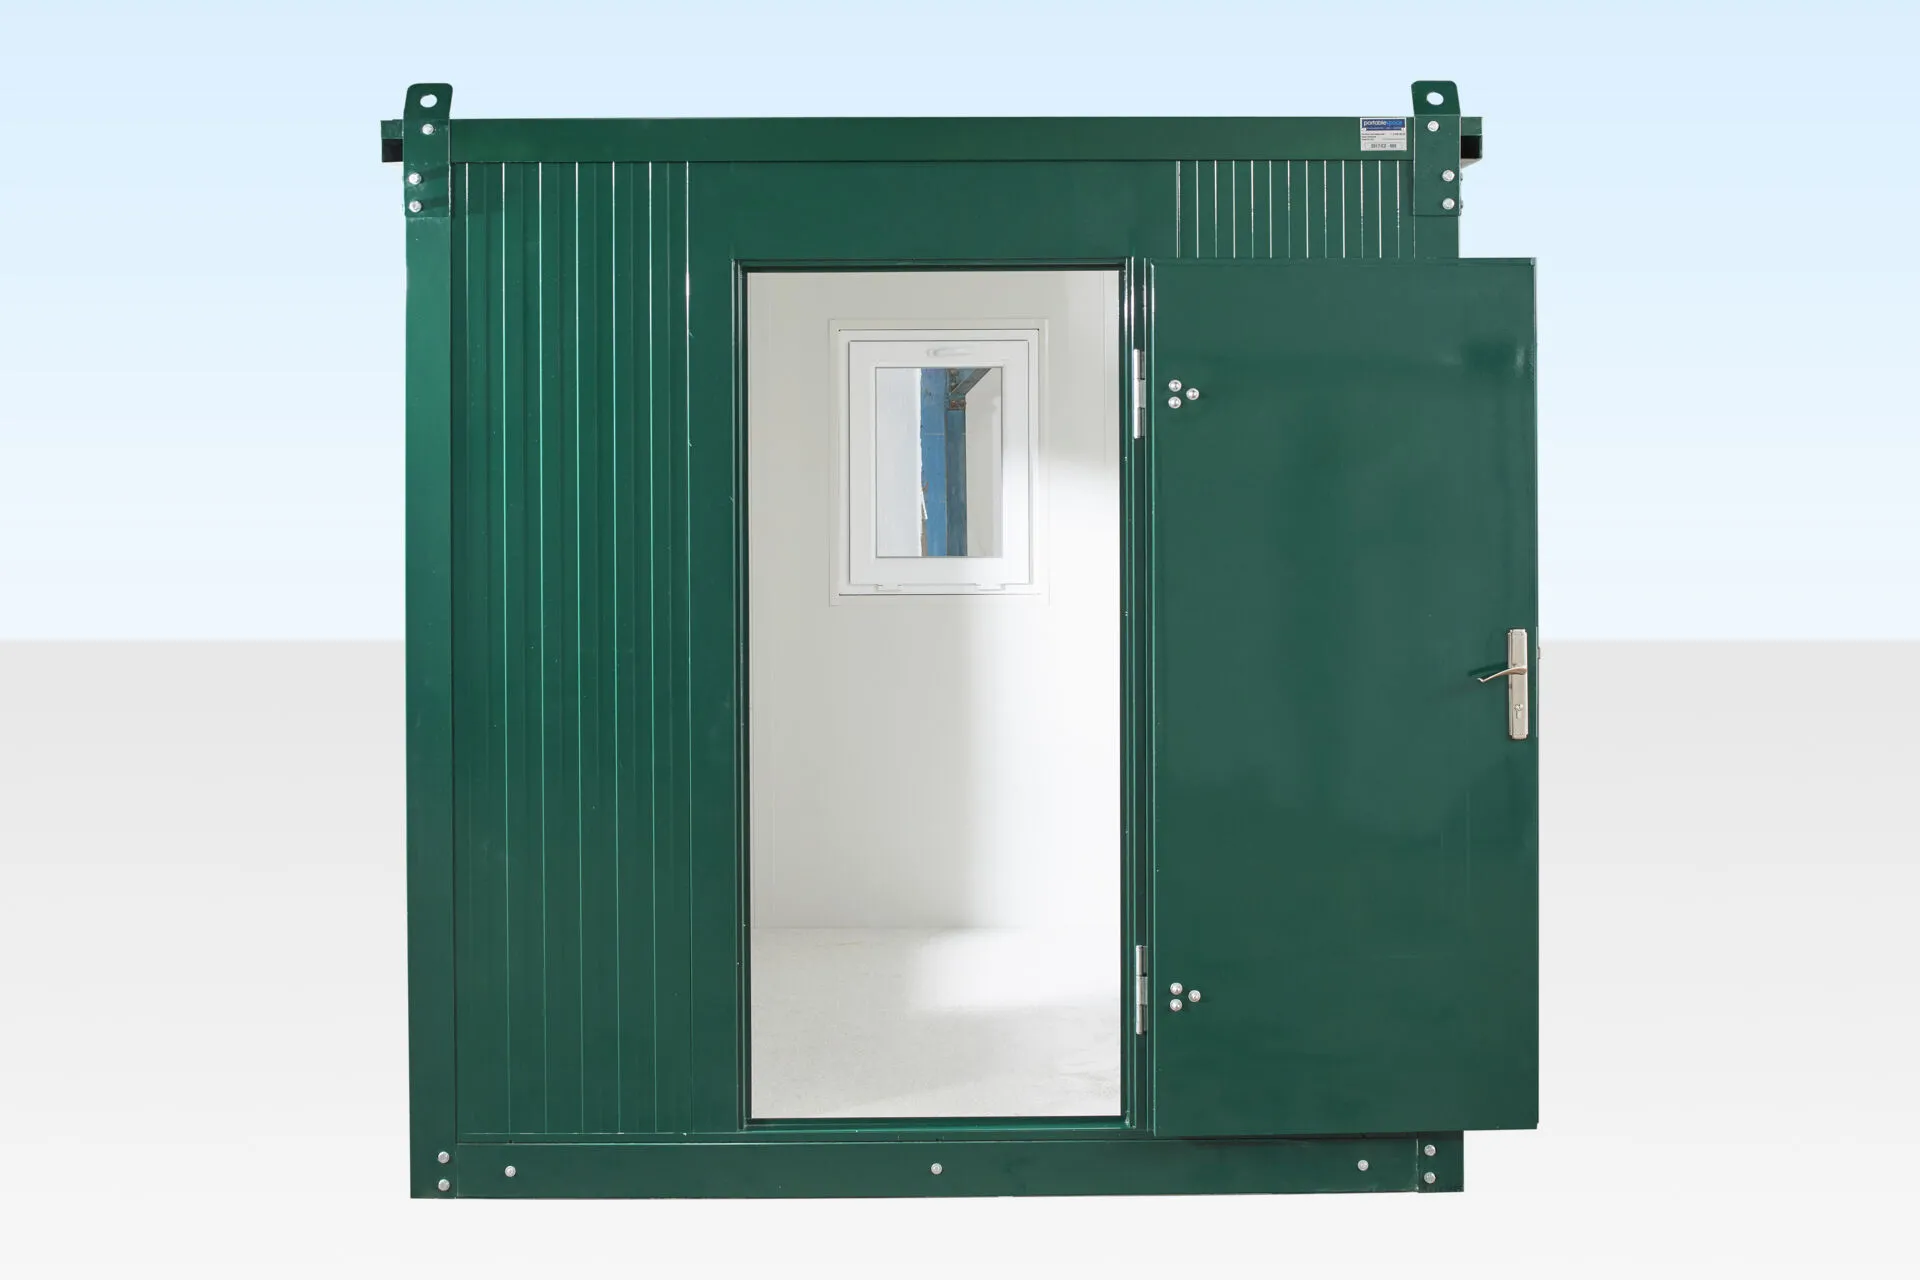
Planning to add power to a shipping container? Learn how to prepare for electrical service, outlets, lighting, HVAC, grounding, permits and professional installation.
Adding electricity can turn a basic shipping container into a functional office, workshop, retail space, equipment room or other usable structure. However, electrical planning should begin before insulation, interior walls or major openings are installed.
A good shipping container electrical installation is not simply a matter of adding several outlets. The installer must consider how the container will be used, how much power it will require, where the supply will come from and how the steel structure, moisture conditions and future modifications affect the system.
This guide explains the decisions buyers and project owners should make before electrical work begins. It is intended for planning purposes rather than as do-it-yourself wiring instructions. Electrical design and installation should be completed or approved by a qualified electrician and the appropriate local authority.
Start With the Container’s Intended Use
The electrical requirements for a simple storage container can be very different from those of an occupied office or workshop.
Before requesting an estimate, decide how the completed container will be used.
Common powered-container projects include:
- Construction-site offices
- Workshops
- Retail or pop-up spaces
- Security offices
- Equipment rooms
- Small business workspaces
- Climate-controlled storage
- Temporary project facilities
- Container conversion projects
A container used only for lighting and security cameras may need relatively little power. An office with air conditioning, computers and kitchen equipment will require more careful load planning.
A workshop containing welders, compressors, saws or other high-demand equipment may need a significantly different electrical supply.
If you are still planning the interior, review our shipping container office buying guide or guide to creating a practical shipping container workshop.
Check Permit and Code Requirements First
Electrical requirements are not identical in every state, county or city. The rules may depend on:
- Whether the container is temporary or permanent
- Whether people will regularly occupy it
- How it will be connected to electricity
- Whether plumbing or HVAC will be installed
- The property’s zoning designation
- The container’s distance from other structures
- Whether it is used for residential or commercial purposes
In the United States, many jurisdictions base their electrical requirements on an adopted edition of the National Electrical Code, also known as NFPA 70. However, local authorities may use different editions or add local amendments. The current standard and development information can be reviewed through the National Fire Protection Association.
Before work begins, contact the local building or permitting department and ask which permits, plans and inspections apply.
Our guide explaining shipping container permit requirements can help you prepare the right questions. It should not replace confirmation from the authority responsible for your specific property.
Create a Complete Electrical Load List
One of the most important planning steps is listing everything that may require power.
Do not design the system only around the equipment you own today. Consider how the space may be used later and whether additional capacity could be helpful.
Your list may include:
- Interior lighting
- Exterior security lighting
- General-purpose outlets
- Computers and monitors
- Internet and security equipment
- Air-conditioning or heating units
- Ventilation fans
- Refrigerators or microwaves
- Water heaters
- Power tools
- Air compressors
- Welders
- Pumps
- Battery chargers
- Specialized commercial equipment
Record the voltage, wattage or amperage shown on each appliance or equipment label. An electrician can use this information to calculate the expected demand and determine the required service, panel, circuits and protective devices.
For basic planning, electrical power can be expressed as:
Watts = Volts × Amps
However, this simple calculation does not account for every design factor. Motors, compressors and HVAC equipment can require additional power when starting. Continuous loads, equipment specifications and future expansion must also be considered.
Separate Everyday Loads From High-Demand Equipment
Dividing equipment into groups makes it easier to understand the proposed system.
| Load group | Common examples | Planning consideration |
| Lighting | Interior fixtures and exterior lights | Fixture locations and switching |
| General outlets | Computers, chargers and small appliances | Number and placement of receptacles |
| HVAC | Air conditioners, heaters and ventilation equipment | Dedicated capacity and startup demand |
| Workshop equipment | Welders, compressors and power tools | Equipment voltage and manufacturer requirements |
| Water equipment | Pumps and water heaters | Dedicated circuits and moisture exposure |
| Security and data | Cameras, alarms, routers and access controls | Power reliability and cable routing |
High-demand equipment should be identified before installation. Adding it later may require changes to the electrical panel, supply conductors or available service.
Decide How the Container Will Receive Power
The appropriate power source depends on the project’s location, expected use and mobility.
Utility or Grid Connection
A permanent utility connection may be appropriate for an office, workshop or occupied conversion that will remain in one location.
Planning may involve:
- Confirming available electrical service
- Choosing an underground or permitted overhead route
- Determining whether a meter is required
- Locating the main disconnect and panel
- Coordinating trenching with the foundation and delivery plan
- Obtaining utility and local approvals
Contact the utility provider early. Available service, meter requirements and connection responsibilities can vary by location.
Generator Power
A generator may be considered at temporary or remote locations. The system must be selected for the intended electrical load and connected using appropriate equipment.
The plan should address:
- Generator capacity
- Safe outdoor positioning
- Exhaust and carbon-monoxide risks
- Fuel storage
- Noise
- Weather protection
- Transfer equipment
- Grounding and bonding requirements
- Maintenance and refueling
A generator should never be connected in a way that can send electricity back through utility wiring. Connection methods should be designed by a qualified professional.
Solar and Battery Power
Solar panels and battery storage may provide power where utility service is unavailable or where partial energy independence is desired.
The design should consider:
- Daily energy use
- Peak electrical demand
- Available roof or ground space
- Solar exposure and shading
- Battery capacity
- Inverter output
- Backup requirements
- Equipment location
- Ventilation and temperature limits
- Local electrical and fire requirements
Solar power should be sized from a realistic load profile. The presence of roof space does not automatically mean a container can support enough panels for heating, cooling and high-demand equipment.
Temporary Power
Temporary power may be appropriate while construction or modification work is underway. It should not automatically become the permanent solution once the container is occupied or placed into regular service.
Ask an electrician which connection method and protective equipment are appropriate for the project’s duration, environment and intended use.
Plan the Layout Before Insulation and Interior Walls
Electrical design should be coordinated with the full conversion layout.
Mark the proposed locations of:
- Entry doors
- Windows
- Interior partitions
- Workbenches
- Desks
- Shelving
- Appliances
- HVAC equipment
- Plumbing fixtures
- Electrical panel
- Outlets
- Switches
- Interior and exterior lights
- Internet and security equipment
This prevents outlets from being hidden behind cabinets or shelves and reduces the need to reopen finished walls.
It also allows electrical boxes, conduit and cable routes to be coordinated with framing and insulation.
If the container will be insulated, review our shipping container insulation guide before finalizing the electrical layout.
Choose a Practical Panel Location
The electrical panel should be accessible while remaining protected from impact, storage materials, moisture and unauthorized access.
Consider whether the proposed location:
- Is easy to reach
- Allows the panel door to open fully
- Will remain clear after furniture or equipment is installed
- Is protected from leaks and condensation
- Provides practical routes to the planned circuits
- Complies with required working clearances
- Can be reached quickly during an emergency
Avoid placing the panel where stored materials are likely to block it.
The installer should also consider whether an exterior disconnect, meter equipment or other service components are required.
Plan Enough Outlets for the Finished Space
Too few outlets often lead to the repeated use of extension cords and power strips.
Plan outlet locations around the actual layout instead of placing them at equal intervals without considering how the space will function.
For an office, consider outlets near:
- Each desk
- Printers
- Internet equipment
- Kitchen or break areas
- HVAC equipment
- Wall-mounted displays
- Security systems
For a workshop, consider outlets near:
- Workbenches
- Fixed machinery
- Battery-charging areas
- Exterior work areas
- Ventilation equipment
- Tool-storage locations
Specialized equipment may require dedicated circuits or a different voltage. Provide the electrician with manufacturer specifications before the system is designed.
Understand Grounding and Bonding
Grounding and bonding are related safety measures, but they are not the same thing.
Grounding connects parts of an electrical system to earth under the conditions required by the applicable design. Bonding connects conductive parts so they remain electrically connected and can provide an effective path for fault current.
Because a shipping container has a conductive steel shell, grounding and bonding must be intentionally addressed. The container’s metal body should not be assumed to serve as a complete grounding system by itself.
The correct method depends on factors such as:
- Power-source configuration
- Utility, generator or solar connection
- Service and disconnect arrangement
- Local soil and site conditions
- Whether the container is treated as a building or separate structure
- Locally adopted electrical requirements
This part of the installation should be designed and tested by a qualified electrician.
Protect Wiring From the Steel Structure
Shipping containers are designed for transportation, not originally for interior building wiring. Their corrugated steel walls, sharp cut edges and exposed surfaces require careful planning.
Wiring should be protected from:
- Sharp metal edges
- Impact from stored equipment
- Moisture
- Corrosion
- Excessive heat
- Vibration during relocation
- Screws used to attach interior finishes
- Movement around doors and openings
Any opening made for conduit, cables, outlets or equipment should be properly finished and sealed. Cutting through the container should not damage important structural members.
Major openings or modifications near corner posts, top rails, bottom rails or other structural components may require professional structural review.
Coordinate Electrical Work With Moisture Control
Moisture can enter or develop inside a container through leaks, condensation, open doors and improperly sealed penetrations.
Electrical planning should therefore be coordinated with:
- Roof and door inspection
- Ventilation
- Insulation
- Air sealing
- Drainage
- Heating and cooling
- Interior humidity control
Boxes, conduit, fixtures and other electrical equipment should be suitable for their installed environment.
Exterior equipment and components exposed to damp or wet conditions may require different ratings from equipment installed in a protected interior space.
All penetrations should be sealed without trapping water against the steel. Inspect them regularly for damaged sealant, loose fittings and corrosion.
Plan HVAC and Insulation Together
Heating and cooling equipment can represent one of the largest electrical demands in a converted container.
The required system depends on more than container size. Important factors include:
- Local climate
- Insulation type and thickness
- Number of windows and doors
- Air leakage
- Solar exposure
- Occupancy
- Heat created by tools or equipment
- How frequently the doors will open
- Desired indoor temperature
Choosing HVAC equipment before deciding on insulation and air sealing can lead to poor performance or unnecessary electrical demand.
Plan the thermal envelope, ventilation strategy, HVAC equipment and electrical service as one coordinated system.
Keep Power and Data Planning Connected
Many container offices and commercial conversions need both electrical wiring and low-voltage systems.
These may include:
- Internet connections
- Wi-Fi equipment
- Security cameras
- Alarm systems
- Access-control equipment
- Telephone lines
- Audio systems
- Equipment-monitoring sensors
Planning these systems together can reduce exposed cables and unnecessary wall penetrations.
The electrician and communications installer should decide how power and data routes will be separated and protected.
Do Not Forget Exterior Electrical Needs
Exterior power requirements are easy to overlook during interior planning.
Possible exterior equipment includes:
- Security lights
- Cameras
- Signage
- Outdoor outlets
- HVAC condensers
- Pumps
- Entry lights
- Access-control equipment
- Equipment hookups
Exterior fixtures and receptacles must be appropriate for their exposure and protected according to the requirements applying at the site.
Their locations should also avoid interfering with delivery equipment, cargo doors, drainage and future maintenance.
Arrange Inspections Before Closing the Walls
If the project requires inspection, do not cover the electrical system before the appropriate rough-in inspection has been completed.
Closing the walls too early can make it difficult to verify:
- Cable routes
- Conduit
- Boxes
- Connections
- Grounding and bonding
- Circuit identification
- Required protection
- Equipment placement
Keep copies of plans, permits, inspection records, panel schedules and equipment specifications. These documents can be valuable during maintenance, future modifications or property transfers.
Common Electrical Planning Mistakes
Avoid these common errors:
Installing Power Before Finalizing the Layout
If desks, shelves, machines and HVAC equipment have not been positioned, outlets and circuits may end up in inconvenient locations.
Underestimating HVAC Demand
Heating and cooling can substantially affect the required electrical capacity. Include the selected HVAC equipment in the load calculation.
Relying on Extension Cords Permanently
A lack of properly positioned outlets often creates dependence on extension cords. Plan sufficient receptacles for regular equipment use.
Ignoring Future Expansion
Adding a modest amount of properly planned capacity may be easier during the initial installation than replacing major components later.
Cutting the Container Without Reviewing Structure
Openings for equipment and electrical components should not weaken important structural areas.
Finishing Walls Before Inspection
Required wiring and rough-in inspections should be completed before insulation or wall finishes conceal the work.
Failing to Coordinate Trades
Electricians, insulation installers, HVAC contractors, plumbers and structural fabricators should work from the same layout.
Treating the Steel Shell as the Grounding System
Grounding and bonding must be deliberately designed. The container body alone should not be assumed to provide complete electrical protection.
Shipping Container Electrical Planning Checklist
Before installation begins, confirm the following:
- The container’s final use has been defined.
- Local permit and inspection requirements have been checked.
- A complete appliance and equipment list has been prepared.
- High-demand and motor-driven equipment has been identified.
- The power source has been selected.
- The utility provider has been contacted when applicable.
- The interior layout is complete.
- Outlet, switch and lighting positions are marked.
- HVAC requirements are included in the load plan.
- Insulation and electrical routes are coordinated.
- The panel and disconnect locations are accessible.
- Grounding and bonding have been professionally designed.
- Exterior electrical equipment is included.
- Wall penetrations will be protected and sealed.
- Rough-in inspections are scheduled before walls are closed.
- Final circuits and equipment will be labeled.
- Installation records will be retained.
Frequently Asked Questions
How Much Power Does a Shipping Container Need?
There is no single electrical-service size suitable for every container. Required capacity depends on lighting, HVAC, appliances, tools, machinery and future expansion. A qualified electrician should calculate the load from the actual equipment list.
Can a Shipping Container Be Connected to House Power?
A container may be supplied from an existing electrical system when the installation, available capacity, connection method and local requirements allow it. The existing system should be evaluated before a connection is made.
Does a Shipping Container Need to Be Grounded?
Grounding and bonding requirements depend on the power source, installation type and applicable code. Because the container has a conductive steel shell, this must be reviewed by a qualified electrician rather than assumed.
Should Electrical Work Be Completed Before Insulation?
Electrical routes, boxes and penetrations should be coordinated before insulation and interior walls are finished. The exact construction sequence should be agreed upon by the electrician and other contractors.
Can Solar Panels Power a Container Office?
They may be able to, but the system must be sized according to daily energy use, peak demand, solar exposure, battery capacity and backup needs. Air conditioning and heating can significantly increase the required system size.
Is an Electrical Permit Always Required?
Requirements vary by jurisdiction and project type. Ask the local building or electrical department before work begins.
Can the Container Be Moved After It Has Been Wired?
That depends on how the system and external connections were designed. Movement can affect utility connections, wiring, fixtures and other modifications. Tell the installer if the container may be relocated later.
Plan the Complete Conversion Before Work Begins
A successful shipping container electrical installation starts with a complete use plan, not with the first outlet.
Determine how the container will function, identify every expected electrical load and coordinate power with permits, insulation, ventilation, HVAC, framing and structural modifications.
Professional planning can also make the space easier to maintain and adapt as your needs change.
Contact Cargo Vault Containers USA to discuss your container size, intended use and modification requirements before starting your project.