
Shipping Container Modifications: What to Plan Before You Order
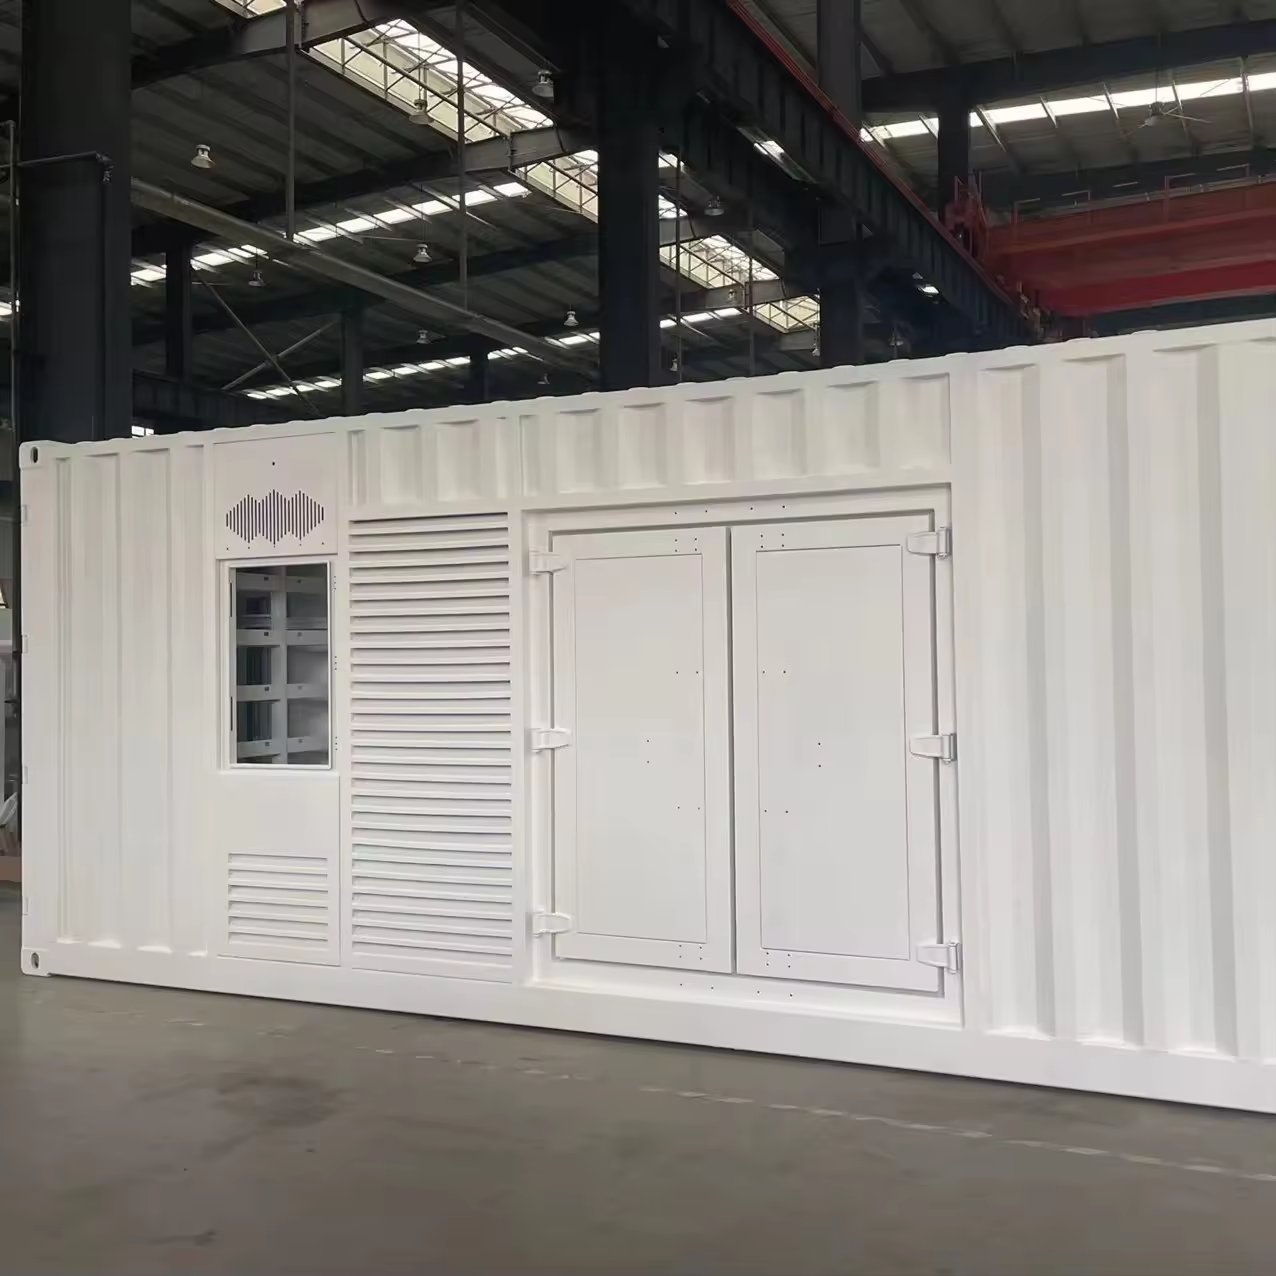
Learn how to plan shipping container doors, windows, insulation, ventilation, electrical systems, structural reinforcement and delivery before fabrication begins.
A standard shipping container can provide secure storage without major alterations, but many projects require more than an empty steel box. Doors, windows, ventilation, insulation, electrical systems and interior finishes can transform a container into a workshop, office, equipment room, retail unit or specialized storage space.
The best time to plan these modifications is before ordering the container. Choosing a unit first and deciding how to modify it later can create unnecessary costs, structural complications and delivery problems.
This guide explains the most important shipping container modifications and the decisions you should make before fabrication begins.
Start With the Container’s Intended Use
Every modification should support a clear purpose. A container designed for basic tool storage will have different requirements from one being converted into an office or workshop.
Before requesting a quotation, decide how the container will be used.
Common applications include:
- General household storage.
- Commercial inventory storage.
- Tool and equipment storage.
- Construction-site office.
- Workshop.
- Retail or ticket booth.
- Agricultural storage.
- Electrical or mechanical equipment room.
- Employee welfare unit.
- Portable classroom.
- Temporary site accommodation.
Consider who will use the container, what will be stored inside and how frequently people will enter it.
If the container will regularly be occupied, ventilation, lighting, temperature control, emergency access and local building requirements become much more important.
Choose the Right Container Before Modifying It
Modifications cannot compensate for choosing the wrong container size or condition.
Before fabrication, confirm:
- Container length.
- Standard or high-cube height.
- Door configuration.
- Interior dimensions.
- Floor condition.
- Structural condition.
- Previous repairs.
- Rust or corrosion.
- Intended placement area.
- Available delivery access.
A 20ft container may provide enough room for a compact workshop or site office, while a 40ft unit offers more space for partitions, equipment and separate work areas. A high-cube container provides additional internal height that can be useful when installing ceilings, insulation, lighting or ventilation systems.
Review the Shipping Container Dimensions, Weight and Capacity Guide before finalizing the size.
Common Shipping Container Modifications
The right combination of modifications depends on the project. Adding every available feature can increase cost without improving the container’s usefulness.
| Modification | Primary purpose | Important planning question |
| Personnel door | Convenient daily access | Where should the door open, and is an emergency exit required? |
| Roll-up door | Access for equipment or inventory | What opening width and height are needed? |
| Windows | Daylight and visibility | Is security glass or a protective shutter required? |
| Vents | Passive airflow | How many vents are needed for the container’s size and use? |
| Insulation | Temperature and condensation control | What climate conditions will the container face? |
| Electrical system | Lighting and equipment power | What will the maximum electrical demand be? |
| Air conditioning | Occupant comfort or equipment protection | Is the container insulated and properly ventilated? |
| Shelving | Organized storage | What weight must the shelves support? |
| Partition wall | Separate interior areas | Will each area require lighting, ventilation or access? |
| Lockbox | Improved cargo-door security | Will the chosen padlock fit inside the lockbox? |
| Ramp | Wheeled-equipment access | What load must the ramp support? |
| Interior lining | Cleaner finished interior | Must wiring and insulation remain accessible? |
1. Personnel Doors and Additional Access
Standard shipping containers use large cargo doors at one end. These doors are strong and practical for loading, but they may be inconvenient for frequent pedestrian access.
A personnel door can make the container easier to use as an office, workshop or equipment room.
Before selecting the door, decide:
- Required door width.
- Door position.
- Inward or outward opening.
- Locking system.
- Weather resistance.
- Threshold height.
- Need for a ramp or steps.
- Emergency-exit requirements.
The door should be positioned where it will remain accessible after the container is delivered. Avoid placing it where a fence, building, parked vehicle or another container could block entry.
2. Roll-Up, Side-Opening and Equipment Doors
A wider access point may be necessary for pallets, machinery, landscaping equipment or retail inventory.
Roll-up doors are useful where there is insufficient space for traditional doors to swing outward. However, the opening must be properly sized and structurally reinforced.
Before ordering a wide door, measure the largest equipment that will pass through it. Include additional clearance for handles, wheels, lifting equipment and safe movement.
A door that is technically wide enough may still be difficult to use if the surrounding site is narrow or uneven.
3. Windows, Security Bars and Shutters
Windows can introduce daylight and make an office or workspace feel less enclosed. Their size and location should be planned alongside the interior layout.
Consider:
- Desk and shelving positions.
- Privacy.
- Sun exposure.
- Ventilation.
- Security.
- Type of glass.
- Protective bars or shutters.
- Weather sealing.
- Emergency-egress requirements.
A window positioned behind tall shelving or equipment may provide little practical benefit. Plan the interior layout before deciding where openings should be cut.
For higher-security applications, protective shutters or bars may be appropriate. These features should be designed so they do not prevent required emergency exit.
4. Structural Reinforcement Around Openings
A shipping container receives much of its strength from its steel frame and corrugated walls. Cutting openings for doors, windows or large access panels can change how loads move through the structure.
Small openings may require less reinforcement than a wide side opening, but every structural cut should be planned carefully.
Large openings may require:
- Welded steel framing.
- Reinforced headers.
- Reinforced vertical supports.
- Additional base support.
- Engineering review.
- Corrosion protection around the new steelwork.
Do not assume that a wide section of the sidewall can be removed without affecting the container.
The required reinforcement depends on the opening size, container condition, final use and whether additional weight will be placed on the roof.
5. Ventilation and Moisture Control
A closed container can experience heat buildup and moisture problems when internal and external temperatures change.
Ventilation planning should consider:
- Local climate.
- Type of goods stored.
- Number of occupants.
- Equipment that produces heat.
- Frequency of door opening.
- Insulation system.
- Air-conditioning requirements.
- Possibility of condensation.
Passive vents may be sufficient for some storage uses. Occupied spaces, workshops and equipment rooms may require powered extraction or a more complete heating, ventilation and air-conditioning system.
Vent openings should be protected against rain and pests. Their position should encourage airflow rather than leaving isolated areas with limited circulation.
6. Insulation and Interior Lining
Insulation can help control heat transfer and reduce the risk of condensation, but it must suit the intended use.
Common considerations include:
- Available interior space.
- Local temperature range.
- Humidity.
- Fire performance.
- Moisture resistance.
- Interior finish.
- Electrical routing.
- Future maintenance access.
Insulation and lining reduce the container’s usable internal dimensions. This is especially important when storing large equipment or installing shelving along both walls.
Plan doors, windows, vents, wiring and air-conditioning penetrations before the interior lining is completed. Cutting through finished walls later can increase labor and create weak or poorly sealed areas.
7. Electrical Systems and Lighting
Electrical work should be designed around the equipment that will operate inside the container.
Prepare a list that includes:
- Interior lights.
- Exterior security lights.
- Electrical outlets.
- Computers.
- Power tools.
- Machinery.
- Air-conditioning.
- Heating equipment.
- Refrigerators or appliances.
- Alarm and camera systems.
This helps determine the required circuits, outlet positions and electrical capacity.
Conduits and wiring can be surface-mounted for easier inspection or concealed behind an interior lining for a cleaner appearance. Concealed systems should still allow safe access for maintenance.
Electrical installations should be completed and inspected by appropriately qualified professionals according to applicable requirements.
8. Heating and Air Conditioning
Air conditioning is most effective when considered together with insulation, ventilation and door usage.
An uninsulated container can gain or lose heat quickly. Installing a large air-conditioning unit without addressing insulation and air leakage may produce poor performance and higher operating costs.
Before choosing a system, consider:
- Container size.
- Standard or high-cube height.
- Number of occupants.
- Sun exposure.
- Insulation level.
- Equipment heat output.
- Frequency of door opening.
- Local climate.
- Available electrical supply.
The position of indoor and outdoor equipment must also be coordinated with delivery, lifting points, walkways and surrounding structures.
9. Shelving, Racks and Workbenches
Interior storage systems can significantly improve the usable capacity of a container.
Before installing shelving, identify:
- Type of goods being stored.
- Maximum shelf load.
- Required aisle width.
- Need for forklift or pallet-jack access.
- Clear space around doors.
- Ventilation requirements.
- Emergency access.
- Floor loading.
- Future reconfiguration.
Heavy shelves and equipment should not be attached casually to thin wall panels. Use suitable supports and installation methods designed for the expected load.
For workshops, plan workbenches, electrical outlets, tool storage and lighting together. This prevents outlets from being hidden behind fixed cabinets or equipment.
10. Ramps, Steps and Accessibility
Shipping container floors are raised above ground level. Regular pedestrian or wheeled access may require steps or a ramp.
Ramp planning should consider:
- Height between the ground and container floor.
- Weight of equipment.
- Ramp width.
- Surface grip.
- Side protection.
- Drainage.
- Available approach space.
- Local accessibility requirements.
A short, steep ramp may be unsuitable for heavy carts or mobility access. Calculate the required approach distance before finalizing the container’s placement.
11. Security Modifications
Shipping containers are built from steel, but their overall security still depends on the doors, locks, windows and access points.
Security options may include:
- Lockboxes.
- Heavy-duty padlocks.
- Window bars.
- Security shutters.
- Internal locking systems.
- Alarm systems.
- Motion lighting.
- Surveillance cameras.
- Protected electrical connections.
Security should be planned as a complete system. Installing a strong lock on the cargo doors offers limited protection if an additional personnel door uses weak hinges or exposed hardware.
The appropriate level of security depends on the value of the contents, the location and how frequently the container is unattended.
12. Exterior Paint and Corrosion Protection
Cutting and welding can expose unprotected steel. Modified areas should be prepared, sealed and coated to reduce the risk of corrosion.
Exterior finishing may include:
- Surface preparation.
- Rust treatment.
- Primer.
- Weather-resistant topcoat.
- Sealing around openings.
- Roof inspection.
- Touch-up protection around welds.
Color selection can also affect appearance and heat absorption. Dark finishes may absorb more heat in sunny locations, while lighter colors can help reduce surface temperature.
Plan the Interior Layout Before Fabrication
A simple floor plan can prevent expensive mistakes.
Mark the intended positions of:
- Cargo doors.
- Personnel doors.
- Windows.
- Shelving.
- Workbenches.
- Equipment.
- Electrical outlets.
- Lights.
- Vents.
- Air-conditioning.
- Partitions.
- Emergency exits.
Then check how people, goods and equipment will move through the space.
Make sure doors can open properly and that frequently used items remain accessible. Leave sufficient working space around electrical equipment, air-conditioning systems and machinery.
Coordinate Modifications With Site Preparation
The container and its modifications must suit the final location.
Before fabrication, check:
- Foundation type.
- Ground level.
- Drainage.
- Container orientation.
- Door clearance.
- Vehicle access.
- Electrical supply.
- Water and waste connections.
- Overhead power lines.
- Trees and surrounding buildings.
- Maintenance access.
A window or air-conditioning unit positioned without considering the site may face a wall or become difficult to service.
Use the Shipping Container Site Preparation Checklist to prepare the placement area before delivery.
Should the Container Be Modified Before or After Delivery?
Both approaches are possible.
Modifying Before Delivery
Depot or workshop modification may provide:
- Better access to fabrication equipment.
- Controlled working conditions.
- Easier welding and painting.
- More coordinated installation.
- Less disruption at the customer’s property.
However, exterior attachments can affect transportation clearance and lifting. Confirm that the finished container can still be transported and unloaded safely.
Modifying After Delivery
On-site modification may be useful when:
- Final measurements depend on existing structures.
- Utilities must be connected in place.
- The container cannot be transported with certain attachments installed.
- The project requires coordination with other site work.
On-site fabrication may require additional equipment, power, weather protection and site access.
The best approach depends on the modification, location and delivery method.
Create a Written Modification Specification
Do not rely only on verbal descriptions or rough sketches. A written modification specification helps the buyer and fabricator understand the same scope.
Include:
- Container size and condition.
- Number and size of doors.
- Door locations and opening direction.
- Window dimensions and locations.
- Required reinforcement.
- Ventilation system.
- Insulation type.
- Interior lining.
- Electrical outlets and lighting.
- Heating or air-conditioning.
- Shelving and workbenches.
- Security features.
- Paint color and finish.
- Delivery requirements.
- Items excluded from the quotation.
Review the final specification before fabrication starts. Changes requested after cutting, welding or interior finishing may be more expensive.
Budget for the Complete Project
The container purchase price is only one part of a modified-container project.
Your complete budget may include:
- Container.
- Design and drawings.
- Structural reinforcement.
- Doors and windows.
- Insulation.
- Interior finishes.
- Electrical installation.
- Heating or air-conditioning.
- Plumbing.
- Shelving and furniture.
- Exterior coating.
- Delivery.
- Foundation.
- Utility connections.
- Permits and inspections.
Request an itemized quotation so you can understand which features are included.
If the project must remain within a fixed budget, identify essential modifications first. Optional finishes and accessories can sometimes be added later.
Inspect the Finished Container Before Acceptance
Before delivery or final acceptance, compare the completed container with the written specification.
Check:
- Door and window positions.
- Door operation.
- Locks and keys.
- Weld quality.
- Weather seals.
- Paint coverage.
- Interior finish.
- Electrical operation.
- Ventilation.
- Installed accessories.
- Signs of water entry.
- Container dimensions.
- Delivery lifting points.
Photographs and a completed inspection checklist can help document the container’s condition before transportation.
Use the Shipping Container Buying Checklist when reviewing the container and order documents.
Frequently Asked Questions
What Are the Most Popular Shipping Container Modifications?
Common modifications include personnel doors, windows, vents, insulation, electrical systems, air conditioning, shelving, lockboxes and roll-up doors. The best combination depends on the intended use.
Do Door and Window Openings Weaken a Shipping Container?
Cutting the corrugated steel walls can affect structural strength, particularly when creating large openings. Proper framing and reinforcement may be necessary.
Is It Better to Modify a New or Used Container?
Both can be modified. One-trip containers generally provide a newer starting point, while used containers may offer better value. The used unit should be inspected for rust, floor damage, previous repairs and structural distortion before fabrication.
Does a Modified Container Require a Permit?
Requirements depend on the location, intended use, occupancy, utilities and whether the container will remain permanently on the property. Check with the appropriate local authority before beginning the project.
Should Insulation Be Installed Before Electrical Wiring?
The insulation, lining and electrical routes should be designed together. Wiring and penetrations should be planned before the interior finish is closed.
Can a Modified Container Still Be Moved?
Many modified containers remain transportable, but large exterior attachments, utility connections and structural changes can affect transportation. Tell the fabricator if the unit must be moved regularly.
Plan Your Modified Container With Confidence
A successful modified-container project begins with a clear purpose, suitable container and detailed written specification.
Plan the openings, reinforcement, ventilation, insulation, electrical system, interior layout, foundation and delivery requirements as one coordinated project. This reduces expensive changes and helps ensure the finished container works properly at its final location.
Explore the available shipping container modification options, or request a quote for your storage, office, workshop or specialized container project.